
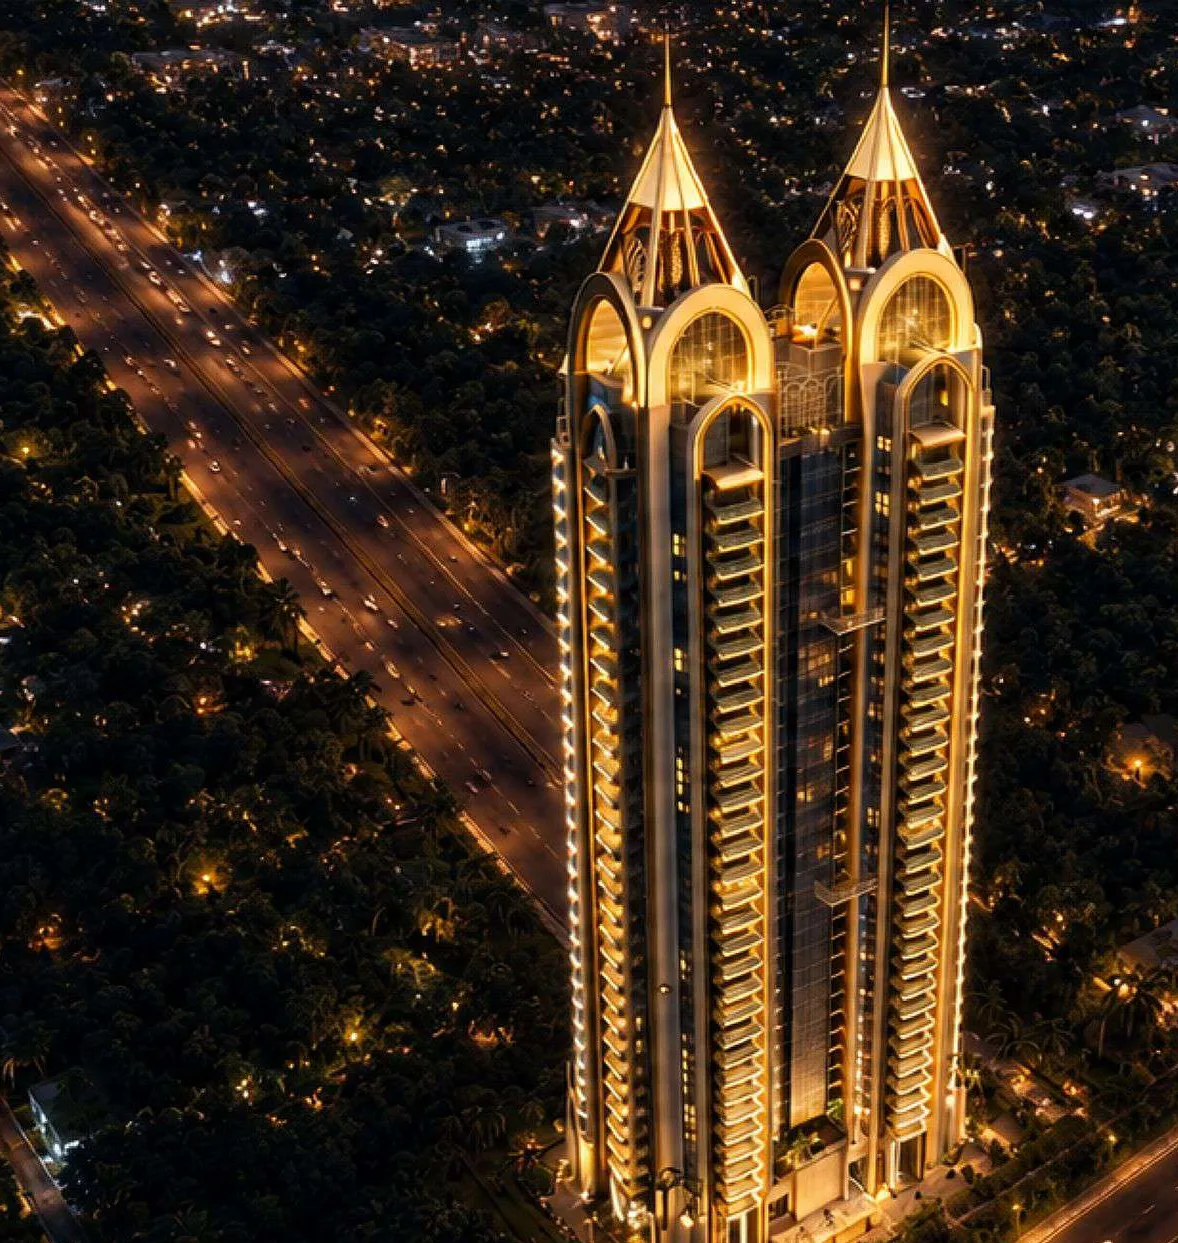
Artist’s impression

Indosam Iconic Floor Plans & Price List · 3 & 4 BHK, Sector 75 Noida

Every home here is a corner home.

3 & 4 BHK residences, open on all four sides, with 11 ft ceilings and no shared walls. They face a 40-acre green belt in one of Noida's most settled sectors.

  • 2,250 sq ft · 3 BHK
  • 2,950 sq ft · 4 BHK
  • 70% already sold

Get the price list & floor plans on WhatsApp

Your enquiry opens in WhatsApp, addressed to our sales team.

11 ftCeiling height
22 ftDouble-height lobby
4 sidesOpen, every flat
0Common walls
40 acresGreen belt in front
VRVCentral air-conditioning
SBI loanFully paid-up land

The residences

Indosam Iconic floor plans: 3 BHK and 4 BHK

Four homes per floor, arranged around the core so every one of them gets a corner and light from all four sides.

Plan B · Type 2

3 BHK 2,250 sq ft

3 Bed · 3 Toilets · Work-from-home room · Dress · Foyer
Super area
2,250 sq ft
Built-up
1,659.56 sq ft
Carpet
1,220.22 sq ft
Balcony
296.01 sq ft

Plan A · Type 1

4 BHK 2,950 sq ft

4 Bed · 4 Toilets · Work-from-home room · Dress · Foyer

Super area
2,950 sq ft
Built-up
2,174.12 sq ft
Carpet
1,562.04 sq ft
Balcony
439.60 sq ft
Indosam Iconic towers lit at night

Why Indosam Iconic

Built heavier, planned wider.

  1. Corner homes only. Every flat is a corner flat, open on four sides, with cross-ventilation and daylight.
  2. Fully independent. No two flats share a common wall.
  3. Generous proportions. 11 ft ceilings, a 9 ft main door, 8 ft internal doors, and no door narrower than 3 ft.
  4. Mivan construction. Earthquake-resistant RCC frame, designed to the latest seismic codes.
  5. A room for work. A dedicated work-from-home area in every plan.
  6. Green outlook. Faces a 40-acre NOIDA green belt in an already developed, low-density sector.
  7. Climate-ready. VRV/VRF air-conditioning, energy-efficient windows, and a heated terrace pool.

Indosam Iconic is a boutique residential project by Indosam Infra Pvt. Ltd. on a 30 m road in Sector 75, Noida, an established sector with schools, hospitals, the Sector 52 metro and Noida City Centre within a short drive. Buyers looking for 3 BHK or 4 BHK flats in Sector 75 Noida get two plan sizes, 2,250 and 2,950 sq ft super area, four homes per floor, and a dedicated work-from-home room in each. The land is fully paid up and home loans are available from SBI.

UP RERA: UPRERAPRJ303620/05/2026 · Launched July 2026

Price list

Indosam Iconic price list & unit sizes

Sizes from the approved floor plans. Prices change with floor, facing and current offers, so we share the latest price sheet on request.

ConfigurationSuper areaBuilt-up areaCarpet areaPrice
3 BHK + 3 Toilets + WFH room2,250 sq ft1,659.56 sq ft1,220.22 sq ft
4 BHK + 4 Toilets + WFH room2,950 sq ft2,174.12 sq ft1,562.04 sq ft

Life inside the gates

Township comforts, club leisure

Leisure

  • All-weather terrace pool
  • Gymnasium
  • Sauna & steam
  • Clubhouse
  • Community centre
  • Badminton
  • Table tennis
  • Jogging track
  • Children’s play area
  • Central park

Everyday conveniences

  • Modular kitchen
  • Wardrobes in all bedrooms
  • PNG gas pipeline
  • 24×7 Ganga water
  • Shops within premises
  • 5 kW load per flat
  • Power backup
  • EV charging

Safety & infrastructure

  • Gated community
  • Controlled entry/exit
  • CCTV
  • 9 m internal roads
  • Dedicated STP
  • Rainwater harvesting
  • Dual piping
  • Drip irrigation
  • Own sub-station
  • Fire-fighting system

Specifications

What goes into each home

Italian marble in the living, dining and kitchen. Jaquar or Kohler fittings. VRV/VRF air-conditioning throughout.

Download brochure (PDF)
Structure
  • Earthquake-resistant RCC framed structure (Mivan technology)
  • Double-height entrance lobby, approx. 22 ft
  • Ceiling height 11 ft
Flooring
  • Living, dining & kitchen: Italian marble
  • Bedrooms & WFH area: vitrified tiles
  • Toilets & balconies: ceramic tiles
  • Lift lobby / staircases: stone, tiles or granite
Kitchen
  • Modular kitchen with granite platform
  • Stainless steel sink, provision for R.O.
  • Designer ceramic tiles above the counter
  • Separate split AC in kitchen
Toilets & sanitary
  • Wall-hung W.C., diverter shower
  • Jaquar / Kohler or equivalent CP fittings
  • Ceramic wall tiles up to 8 ft; false ceiling
Doors & windows
  • Main door 9 ft × 5 ft; internal doors 8 ft laminated flush
  • Marandi or equivalent wood frames; mortice lock on main door
  • Glazed, powder-coated aluminium windows
  • S.S. railing with glass in balconies
Walls & ceilings
  • Gypsum/POP punning with OBD paint
  • POP-finished ceilings in drawing, dining & lobby
  • Weatherproof exterior paint
  • Granite lining in lift lobby
Electrical & services
  • VRV/VRF AC in bedrooms, drawing/dining & kitchen
  • Concealed copper wiring, modular switches
  • Fans & light fixtures in all rooms; geyser provision
  • 24-hour water with underground & overhead tanks

Location

Plot GH-05, Sector 75, Noida

Approximate drive times from the project:

  1. Next doorIndraprastha Global School
  2. 3 minNoida Sector 52 Metro Station
  3. 6 minMedanta Hospital
  4. 9 minCity Centre
  5. 10 minMall of India
  6. 11 minKothari International School
  7. 21 minAmity University
Open in Google Maps ↗

FAQs

Indosam Iconic, Sector 75: common questions

Anything else? WhatsApp us on 93437 27374.

Where is Indosam Iconic located?

Indosam Iconic is at Plot No. GH-05, Sector 75, Noida, Uttar Pradesh 201301. Noida Sector 52 Metro Station is about 3 minutes away and Indraprastha Global School is next door.

What configurations are available at Indosam Iconic?

Two plans: a 3 BHK of 2,250 sq ft super area and a 4 BHK of 2,950 sq ft super area. Both include a work-from-home room, a dress area and a foyer.

Is Indosam Iconic RERA registered?

Yes. The UP RERA registration number is UPRERAPRJ303620/05/2026, and the project can be checked on up-rera.in.

What makes Indosam Iconic different?

Every flat is a corner flat, open on four sides, with no common wall shared with another flat. Ceilings are 11 ft high and the entrance lobby is double height (22 ft).

What is the price of Indosam Iconic flats?

Prices depend on the plan, floor and current offers. Call 85888 33232 or WhatsApp 93437 27374 for the latest price list and availability.

Who is the developer of Indosam Iconic?

The project is conceptualized, developed and managed by Indosam Infra Pvt. Ltd., with its corporate office at B-41, Sector 75, Noida.

Site visits every day

See the corner-home difference in person.

Call or WhatsApp us for current prices, available floors, and a private walkthrough.

Call+91 85888 33232
Site & sales officePlot No. GH-05, Sector 75, Noida 201301
Call now WhatsApp